Teresa Carter

BEDS4
BATHS2 full 1 partial
SQUARE FEET3,544
MLS#21919252
STATUSActive
PROPERTY TYPEResidential - Single Family
SUBDIVISIONShenandoah
Property Description
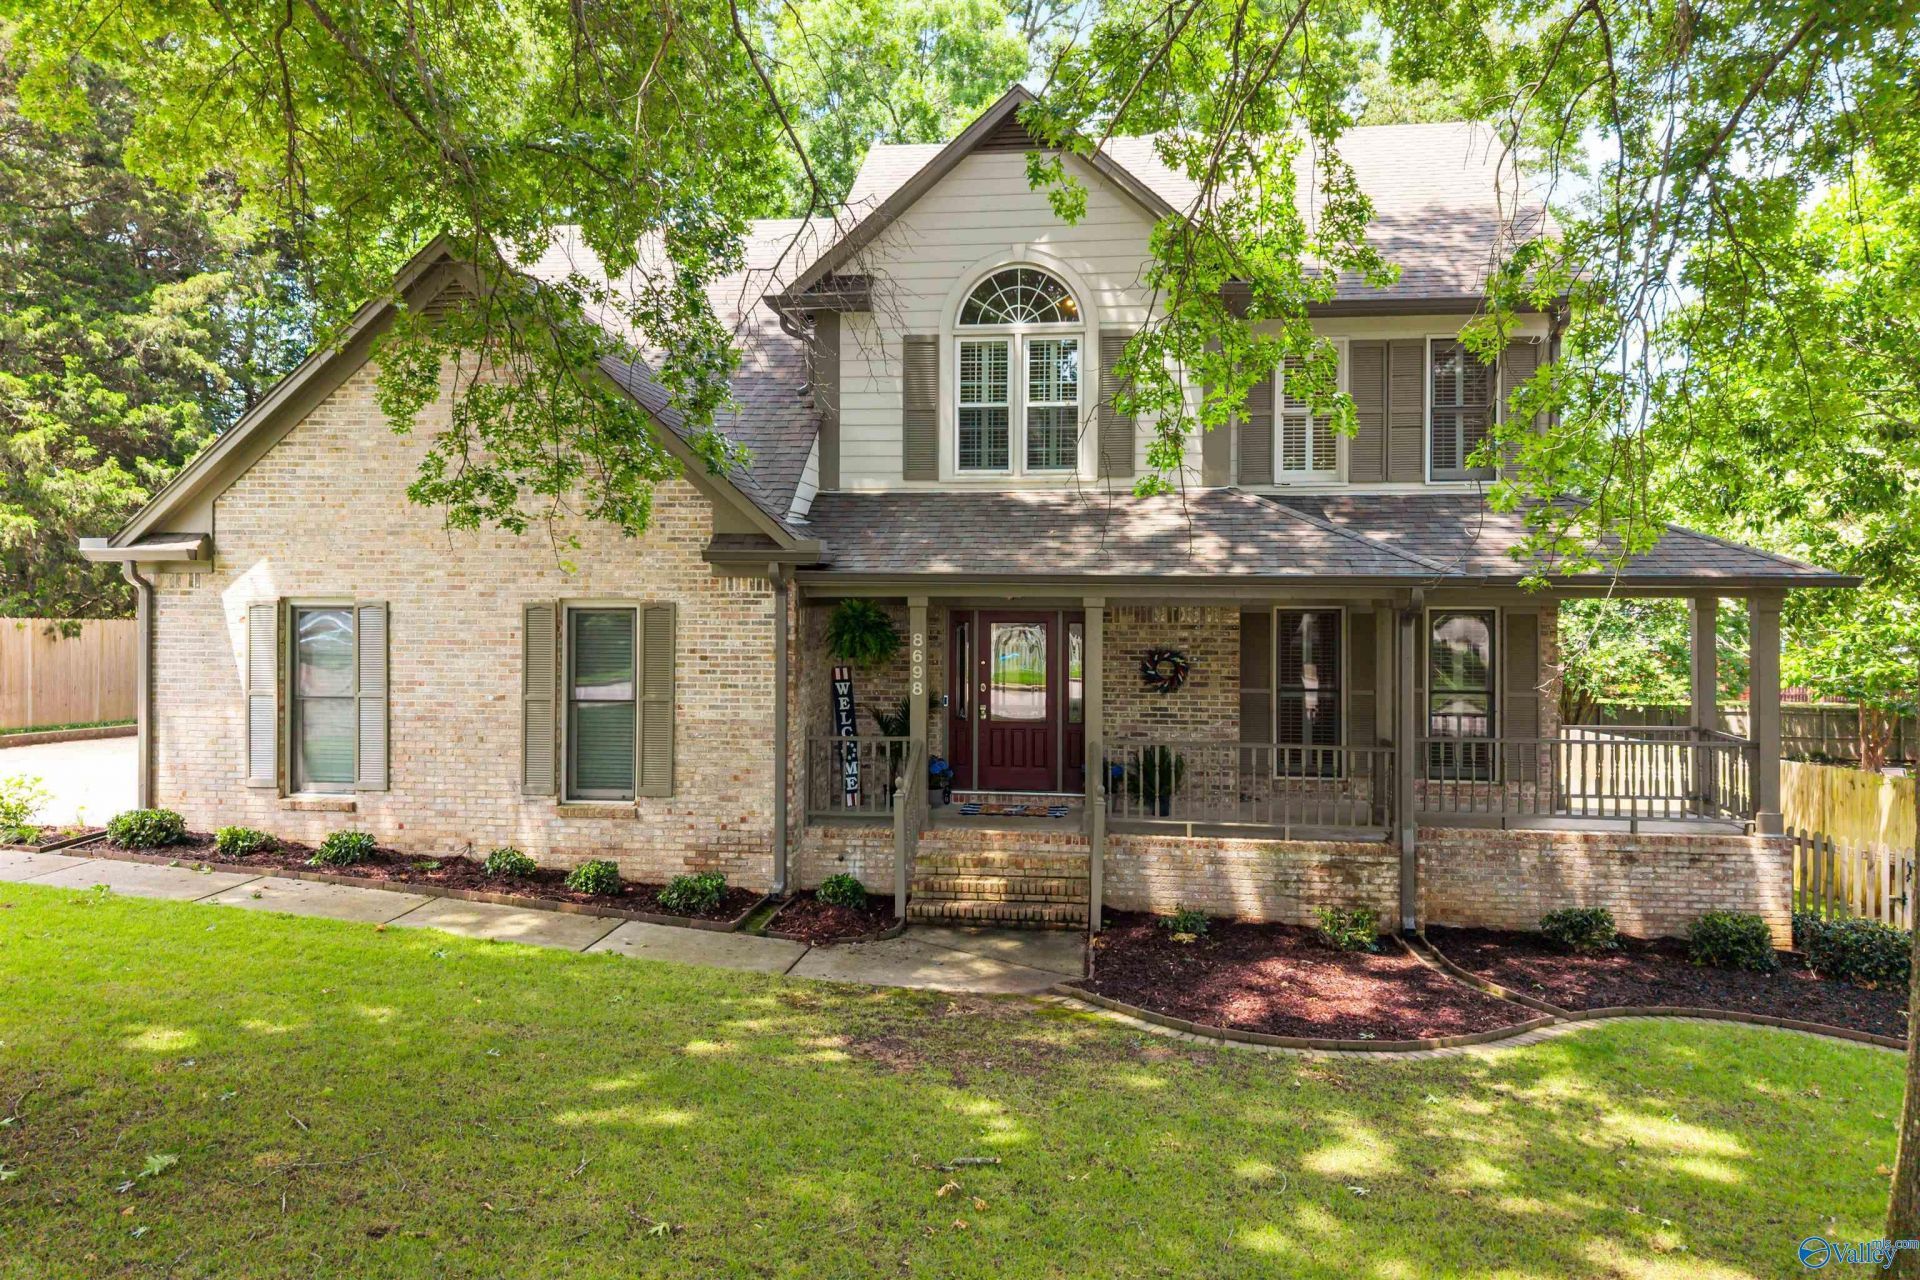
If you are looking for the PERFECT family home, this is it!! Highly desired neighborhood, no HOA, great location, treed & private, and room to grow. This home offers space and character that seems to be missing in lots of homes these days. Fresh paint and newly refinished hardwood floors. The only carpet you'll find in this home is in the HUGE bonus room and on the stairs. This home offers TONS of storage, lots of updates, and great outdoor spaces. Fabulous front porch and large deck for enjoying the outdoors. The backyard is perfect for your kids and your 4-legged family members. If you are ready to put down some roots and start making a lifetime of memories, this home is for you.
Property Features
Property Type: Residential - Single Family
Basement: Crawl Space
Cooling: Central 2,Electric
Fireplaces: 1
Heating: Central 2,Natural Gas
Home Style: Traditional
Lot Size: 0.34 Acres
Stories: 2.0
Year Built: 1992
Feature Descriptions
Appliances: Dishwasher, Disposal, Range, Microwave, Dryer, Refrigerator, Washer, Wine Cooler
Bathrooms Full: 1
Bathrooms Half: 1
Bathrooms Three Quarter: 1
Cooling Y/N: Yes
Exterior: Curb/Gutters, Drive-Concrete, Treed Lot, Sidewalk, Sprinkler Sys
Fireplace: Gas Log, One
Fireplace Y/N: Yes
Heating Y/N: Yes
Parcel #: 1809321002002.000
Parking: Garage-Two Car, Garage-Attached, Garage Door Opener, Driveway-Concrete
Patio/Porch: Covered Porch, Deck
Rooms Total: 14
Sewer: Public Sewer
Water: Public
Local Schools
High School: Grissom High School
Middle School: Whitesburg
Elementary School: Weatherly Heights
Listed By / Shown By
Listed By
Agency Name: Legend Realty
Shown By
Agent Name: Teresa Carter
Agent Phone: (256) 509-5352
Agency Title: Crye-Leike Real Estate Services

Source: Huntsville/Valley MLS
Estimate Your Payment
Estimated Payment
$ 1,510.09 per month $1,335.12 Principal & Interest $0.00 Property Tax (data not provided by mls) $174.97 Homeowner's InsuranceChange Payment Information
Privacy Policy / DMCA Notice / ADA Accessibility


This site is hosted, designed and copyright
© 1994 - 2026 by
Delta Media Group, Inc. -- Patent Pending --
8698 Edgehill Drive | MLS# 21919252
This single family home located at 8698 Edgehill Drive, Huntsville, AL 35802 is currently listed for sale with an asking price of $599,900. This property was built in 1992 and has 4 bedrooms and 2 full and 1 partial baths with 3544 sq. ft. Edgehill Drive is located in the Shenandoah subdivision. Search Shenandoah real estate on teresacarter.crye-leike.com today.