Teresa Carter

BEDS3
BATHS2 full 1 partial
SQUARE FEET2,087
MLS#21927523
STATUSActive
PROPERTY TYPEResidential - Townhouse
SUBDIVISIONShamrock
Property Description
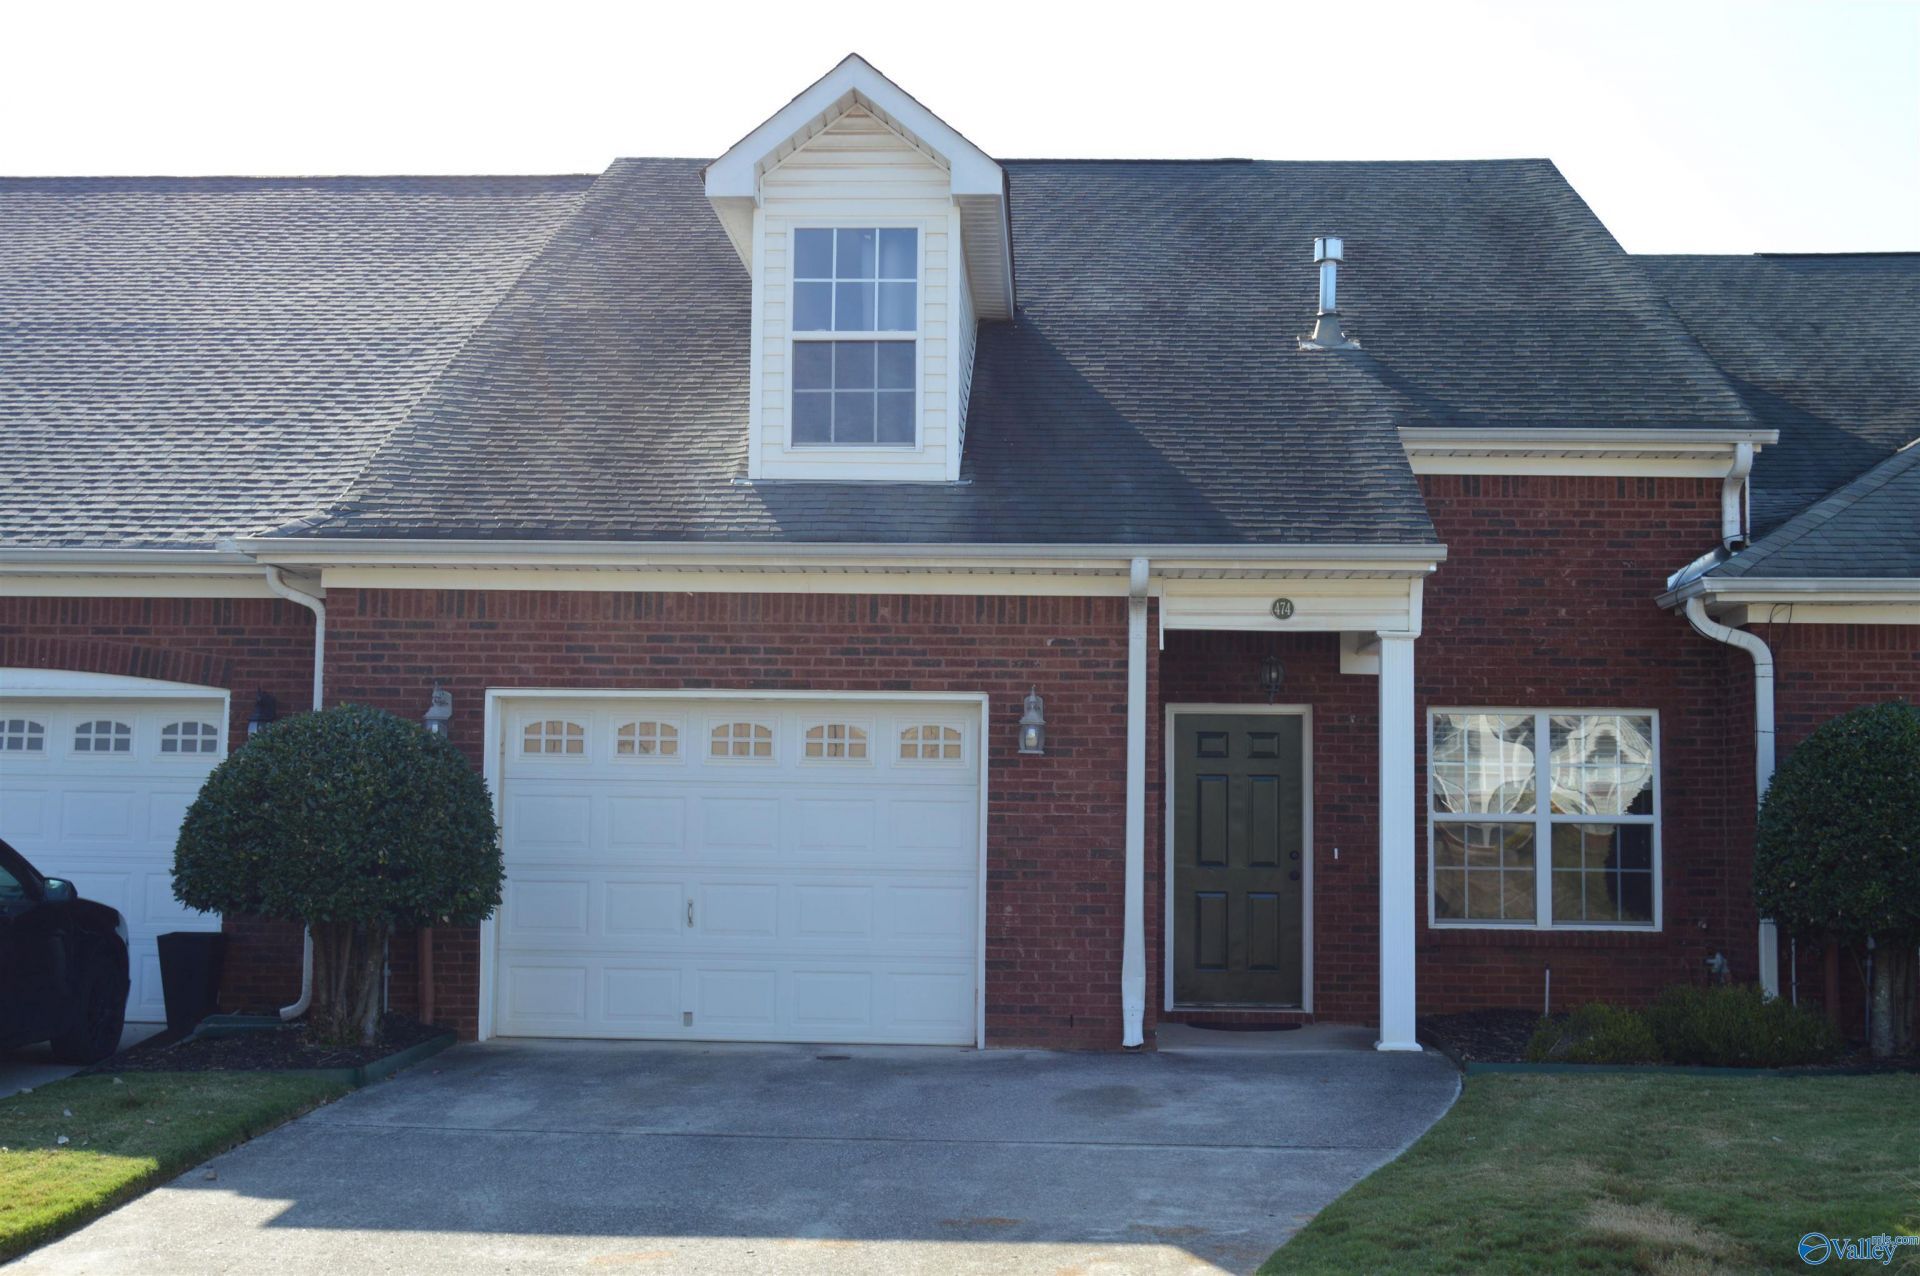
Freshly painted, 9' ceilings downstairs, granite countertops & many other updates set this 3 beddroom townhome in the James Clemons school zone apart from the rest. Not to mention the attached garage, private sitting area in the back and an open grassy area behind the home. Dual sided fireplace divides the living & dining spaces allowing full enjoyment of a fire whether relaxing with a candelight meal or taking it easy after a long day of work. There is even a sprinkler system to help keep the yard looking its best. Main bed, bath & laundry on the lower level with the guest bedrooms on the second level. There is even a bonus room for a second living or entertaing space upstairs.
Property Features
Property Type: Residential - Townhouse
Cooling: Central 1,Other, Electric
Fireplaces: 1
Heating: Central 1,Electric, See Remarks
Home Style: See Remarks
Lot Size: 0.08 Acres
Stories: 2.0
Year Built: 2009
Feature Descriptions
Appliances: Range, Dishwasher, Microwave, Disposal, Other, Electric Water Heater
Bathrooms Full: 2
Bathrooms Half: 1
Cooling Y/N: Yes
Days on Site: 1
Exterior: Sprinkler Sys, See Remarks
Fireplace: One, Gas Log, See Remarks
Fireplace Y/N: Yes
Foundation: Slab
Heating Y/N: Yes
Hoa Fees: $60/Monthly
HOA Y/N: Yes
Parcel #: 1604201001059.102
Parking: Garage-Attached, See Remarks, Driveway-Concrete
Patio/Porch: Patio
Rooms Total: 7
Sewer: Public Sewer, Other
Water: Public
Local Schools
High School: Jamesclemens
Middle School: Liberty
Elementary School: Russell Branch
Listed By / Shown By
Listed By
Agency Name: Re/Max Unlimited
Shown By
Agent Name: Teresa Carter
Agent Phone: (256) 509-5352
Agency Title: Crye-Leike Real Estate Services

Source: Huntsville/Valley MLS
Estimate Your Payment
Estimated Payment
$ 717.41 per month $634.29 Principal & Interest $0.00 Property Tax (data not provided by mls) $83.13 Homeowner's InsuranceChange Payment Information
Privacy Policy / DMCA Notice / ADA Accessibility


This site is hosted, designed and copyright
© 1994 - 2026 by
Delta Media Group, Inc. -- Patent Pending --
474 Shamrock Drive | MLS# 21927523
This townhouse located at 474 Shamrock Drive, Madison, AL 35758 is currently listed for sale with an asking price of $285,000. This property was built in 2009 and has 3 bedrooms and 2 full and 1 partial baths with 2087 sq. ft. Shamrock Drive is located in the Shamrock subdivision. Search Shamrock real estate on teresacarter.crye-leike.com today.