Teresa Carter

BEDS4
BATHS2 full
SQUARE FEET2,238
MLS#21927651
STATUSActive
PROPERTY TYPEResidential - Single Family
SUBDIVISIONWoodridge
Property Description
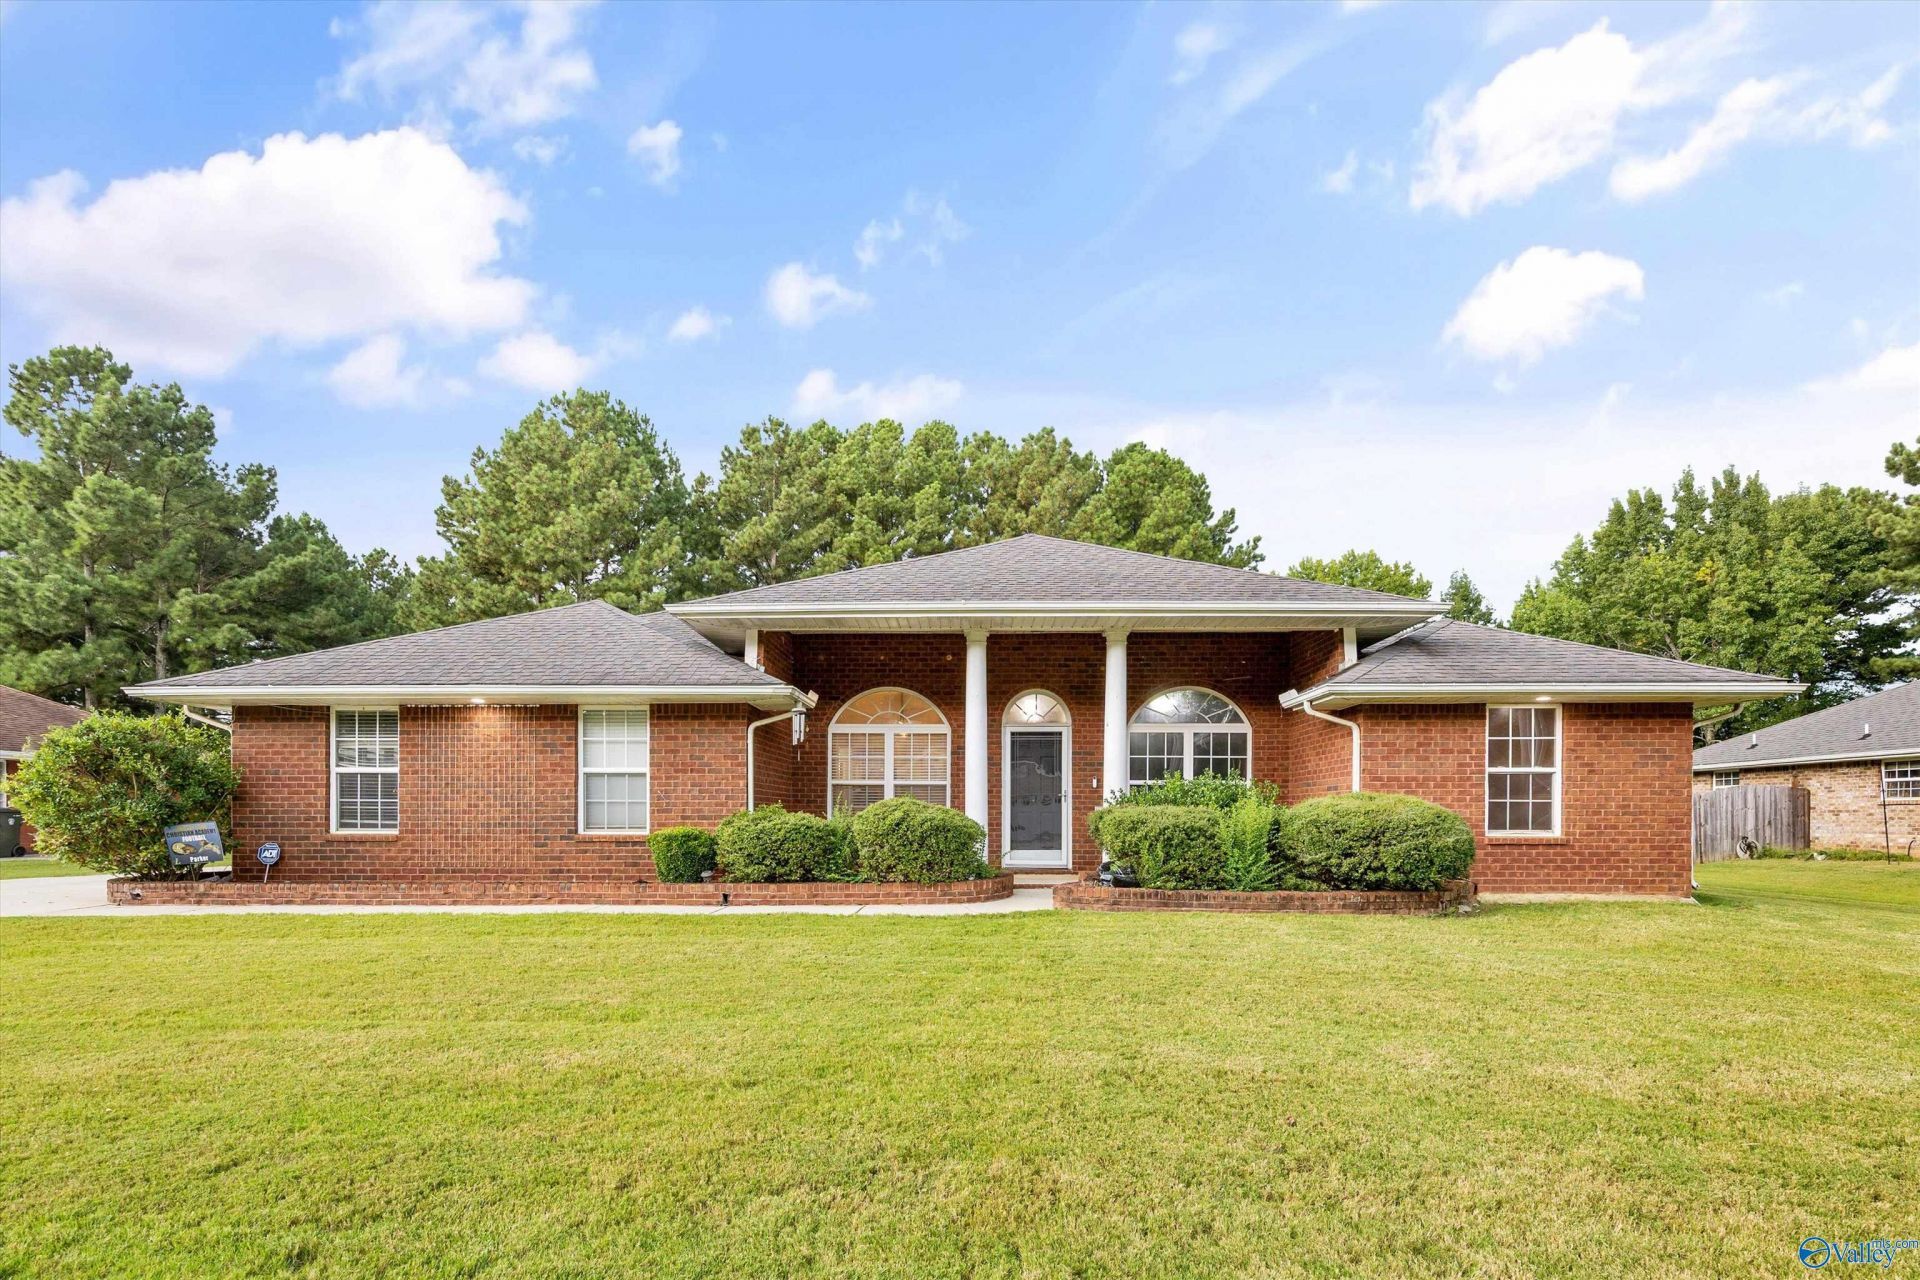
OPEN HOUSE SUNDAY 2-4!! Welcome to your own private retreat in Harvest! Set on nearly an acre with a peaceful pond, this beautifully cared-for 4-bedroom, 2-bath home offers a rare combination of space, comfort, and lifestyle. An office/flex room adds versatility, while LVP and tile flooring throughout mean no carpet. Thoughtful kitchen, bath, and lighting updates reflect the love poured into this home. Step outside to an inviting saltwater pool with expansive deck, jacuzzi, screened porch, patio, and privacy fencing?perfect for relaxing or entertaining. No HOA means room to live your way?including space for chickens! Conveniently located yet wonderfully private, this one is truly special!
Property Features
Property Type: Residential - Single Family
Cooling: Central 1,Electric
Fireplaces: 1
Heating: Central 1,Electric
Home Style: Ranch/1 Story, Traditional, Open Floor Plan
Lot Size: 0.90 Acres
Stories: 1.0
Feature Descriptions
Appliances: Range, Double Oven, Dishwasher, Microwave, Electric Water Heater
Bathrooms Full: 2
Cooling Y/N: Yes
Exterior: Treed Lot, Hot Tub, Curb/Gutters, Undgrnd Util
Fireplace: One, Gas Log
Fireplace Y/N: Yes
Foundation: Slab
Heating Y/N: Yes
Hot Tub: Yes
Parcel #: 0609323001001.038
Parking: Garage-Two Car, Garage-Attached, Garage Door Opener, Garage Faces Side, Driveway-Concrete
Patio/Porch: Patio, Front Porch, Covered Porch, Covered Patio, Screened Porch
Pool: Salt Water
Rooms Total: 13
Sewer: Septic Tank
Special View Info: Water
Swimming Pool: Yes
Water: Public
Waterfront: Water Access, Pond, Waterfront, Lake/Pond
Local Schools
High School: Sparkman
Middle School: Sparkman
Elementary School: Harvest Elementary School
Listed By / Shown By
Listed By
Agency Name: Kw Huntsville
Shown By
Agent Name: Teresa Carter
Agent Phone: (256) 509-5352
Agency Title: Crye-Leike Real Estate Services

Source: Huntsville/Valley MLS
Estimate Your Payment
Estimated Payment
$ 994.31 per month $879.10 Principal & Interest $0.00 Property Tax (data not provided by mls) $115.21 Homeowner's InsuranceChange Payment Information
Privacy Policy / DMCA Notice / ADA Accessibility


This site is hosted, designed and copyright
© 1994 - 2026 by
Delta Media Group, Inc. -- Patent Pending --
241 Shortleaf Lane | MLS# 21927651
This single family home located at 241 Shortleaf Lane, Harvest, AL 35749 is currently listed for sale with an asking price of $395,000. This property has 4 bedrooms and 2 full baths with 2238 sq. ft. Shortleaf Lane is located in the Woodridge subdivision. Search Woodridge real estate on teresacarter.crye-leike.com today.