Teresa Carter

BEDS4
BATHS3 full
SQUARE FEET2,513
MLS#21927634
STATUSActive
PROPERTY TYPEResidential - Single Family
SUBDIVISIONLegacy Grove
Property Description
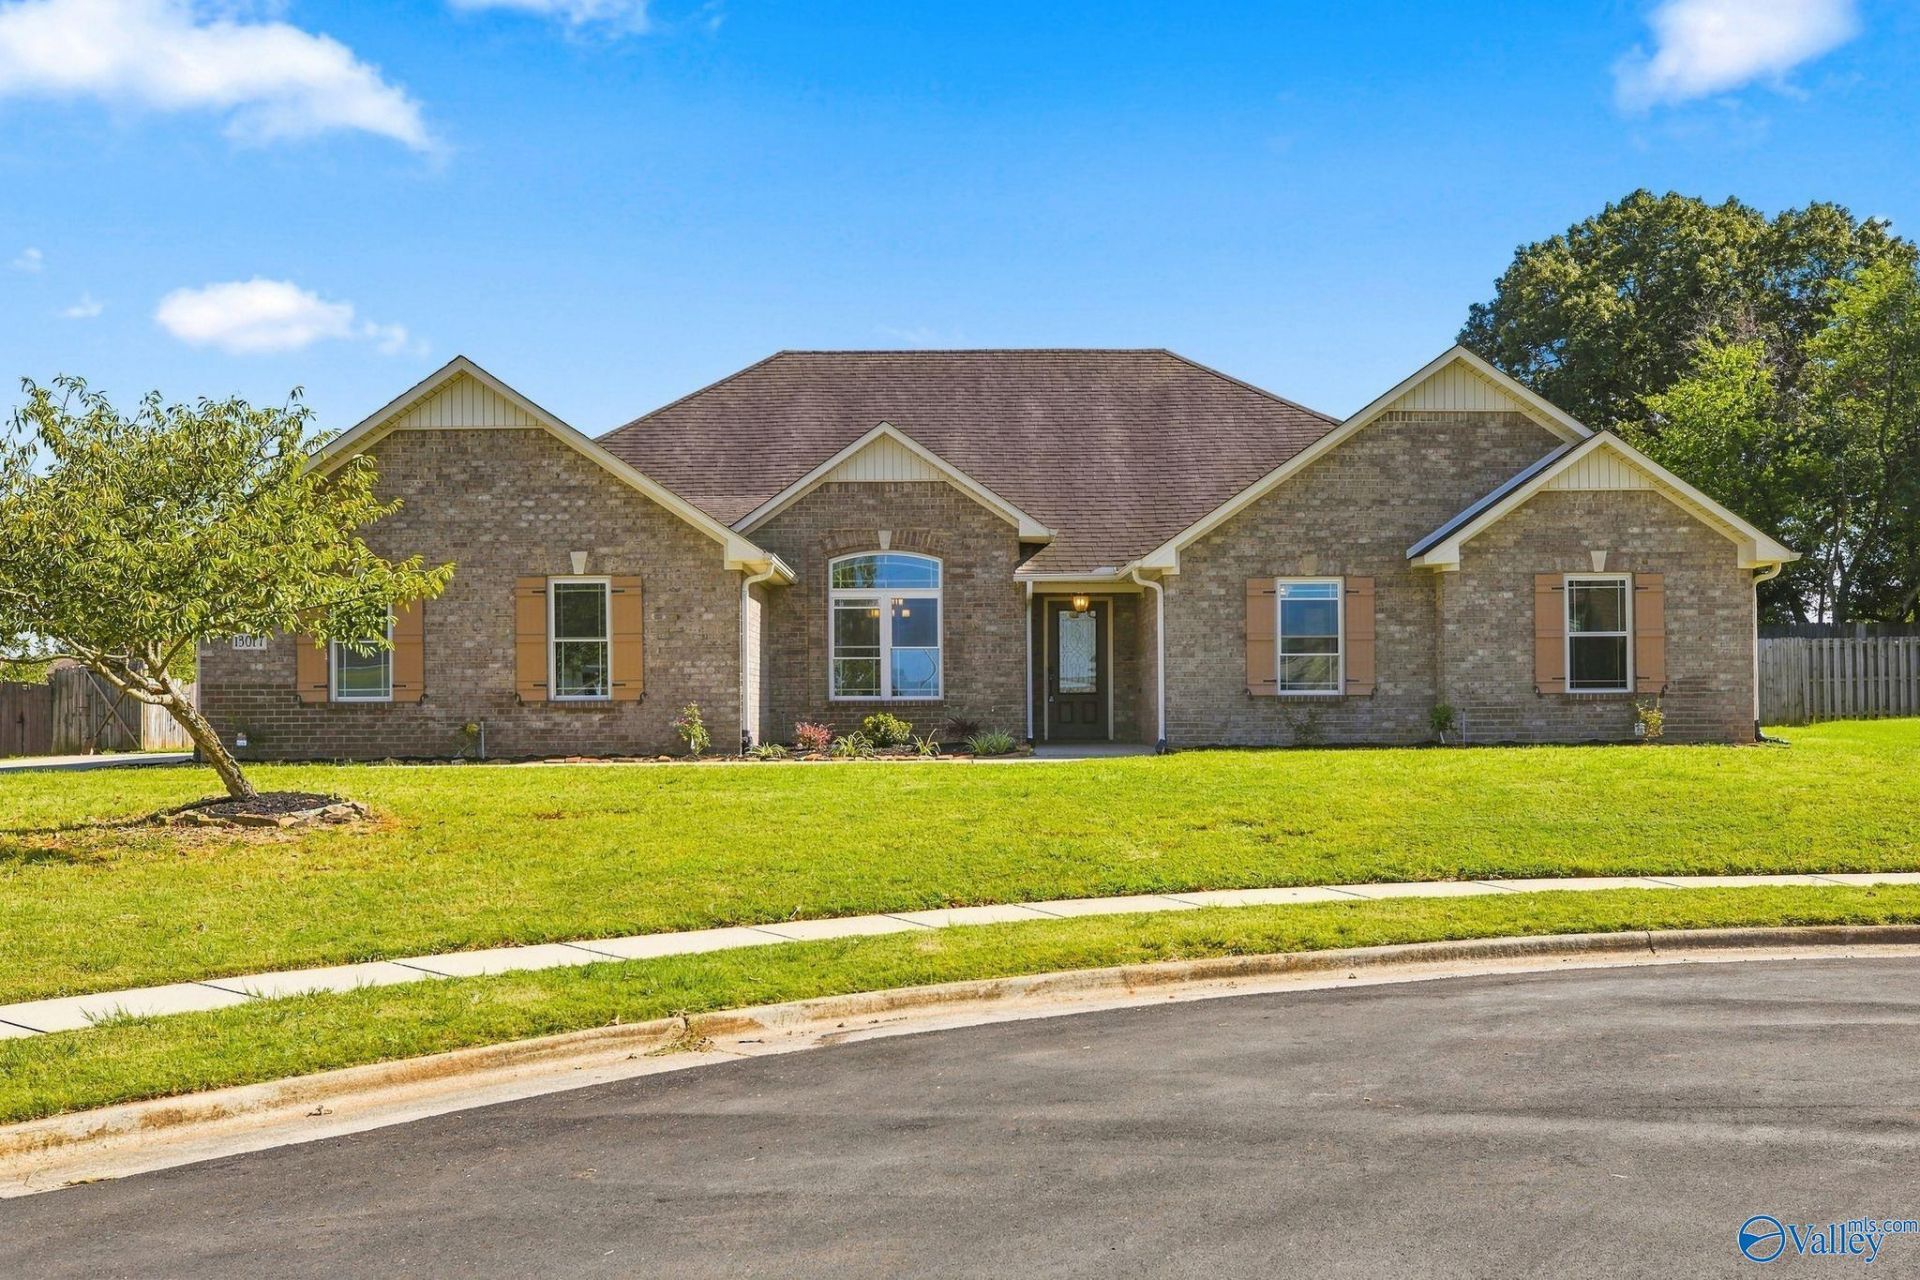
Beautiful all-brick home with standout architectural detail, extensive crown molding and wood-look flooring throughout the main living areas. The open family room features a fireplace with custom trim, while the formal dining room offers wainscoting and a dramatic tray ceiling. The kitchen includes granite countertops, stainless appliances, abundant cabinetry and breakfast area. Spacious primary suite with layered tray ceiling, jetted tub, tiled shower and walk-in closet. Bright vaulted sunroom with skylights opens to the fenced backyard and covered patio. Additional highlights include a 3-car garage, in-ground storm shelter and Rinnai tankless water heater.
Property Features
Property Type: Residential - Single Family
Cooling: Central 1
Fireplaces: 1
Heating: Central 1
Home Style: Ranch/1 Story
Lot Size: 0.38 Acres
Stories: 1.0
Year Built: 2010
Feature Descriptions
Appliances: Range, Double Oven, Dishwasher, Microwave, Refrigerator, Tankless Water Heater
Bathrooms Full: 3
Cooling Y/N: Yes
Exterior: Drive-Concrete, Storm Shelter
Fireplace: Gas Log, One
Fireplace Y/N: Yes
Foundation: Slab
Heating Y/N: Yes
Hoa Fees: $300/Annually
HOA Y/N: Yes
Lot Dimensions: 153.79 x 131.18 x 135.11 x 55.77 x 24.10
Parcel #: 0909290001159000
Parking: Garage-Three Car, Garage Door Opener, Driveway-Concrete, Oversized
Patio/Porch: Covered Porch
Rooms Total: 10
Sewer: Public Sewer
Water: Public
Local Schools
High School: East Limestone
Middle School: East Limestone
Elementary School: Creekside Elementary
Listed By / Shown By
Listed By
Agency Name: Lpt Realty
Shown By
Agent Name: Teresa Carter
Agent Phone: (256) 509-5352
Agency Title: Crye-Leike Real Estate Services

Source: Huntsville/Valley MLS
Estimate Your Payment
Estimated Payment
$ 1,044.65 per month $923.61 Principal & Interest $0.00 Property Tax (data not provided by mls) $121.04 Homeowner's InsuranceChange Payment Information
Privacy Policy / DMCA Notice / ADA Accessibility


This site is hosted, designed and copyright
© 1994 - 2026 by
Delta Media Group, Inc. -- Patent Pending --
13077 Summerfield Drive | MLS# 21927634
This single family home located at 13077 Summerfield Drive, Athens, AL 35613 is currently listed for sale with an asking price of $415,000. This property was built in 2010 and has 4 bedrooms and 3 full baths with 2513 sq. ft. Summerfield Drive is located in the Legacy Grove subdivision. Search Legacy Grove real estate on teresacarter.crye-leike.com today.