Teresa Carter

BEDS5
BATHS3 full
SQUARE FEET3,233
MLS#21919453
STATUSActive
PROPERTY TYPEResidential - Single Family
SUBDIVISIONWillow Creek
Property Description
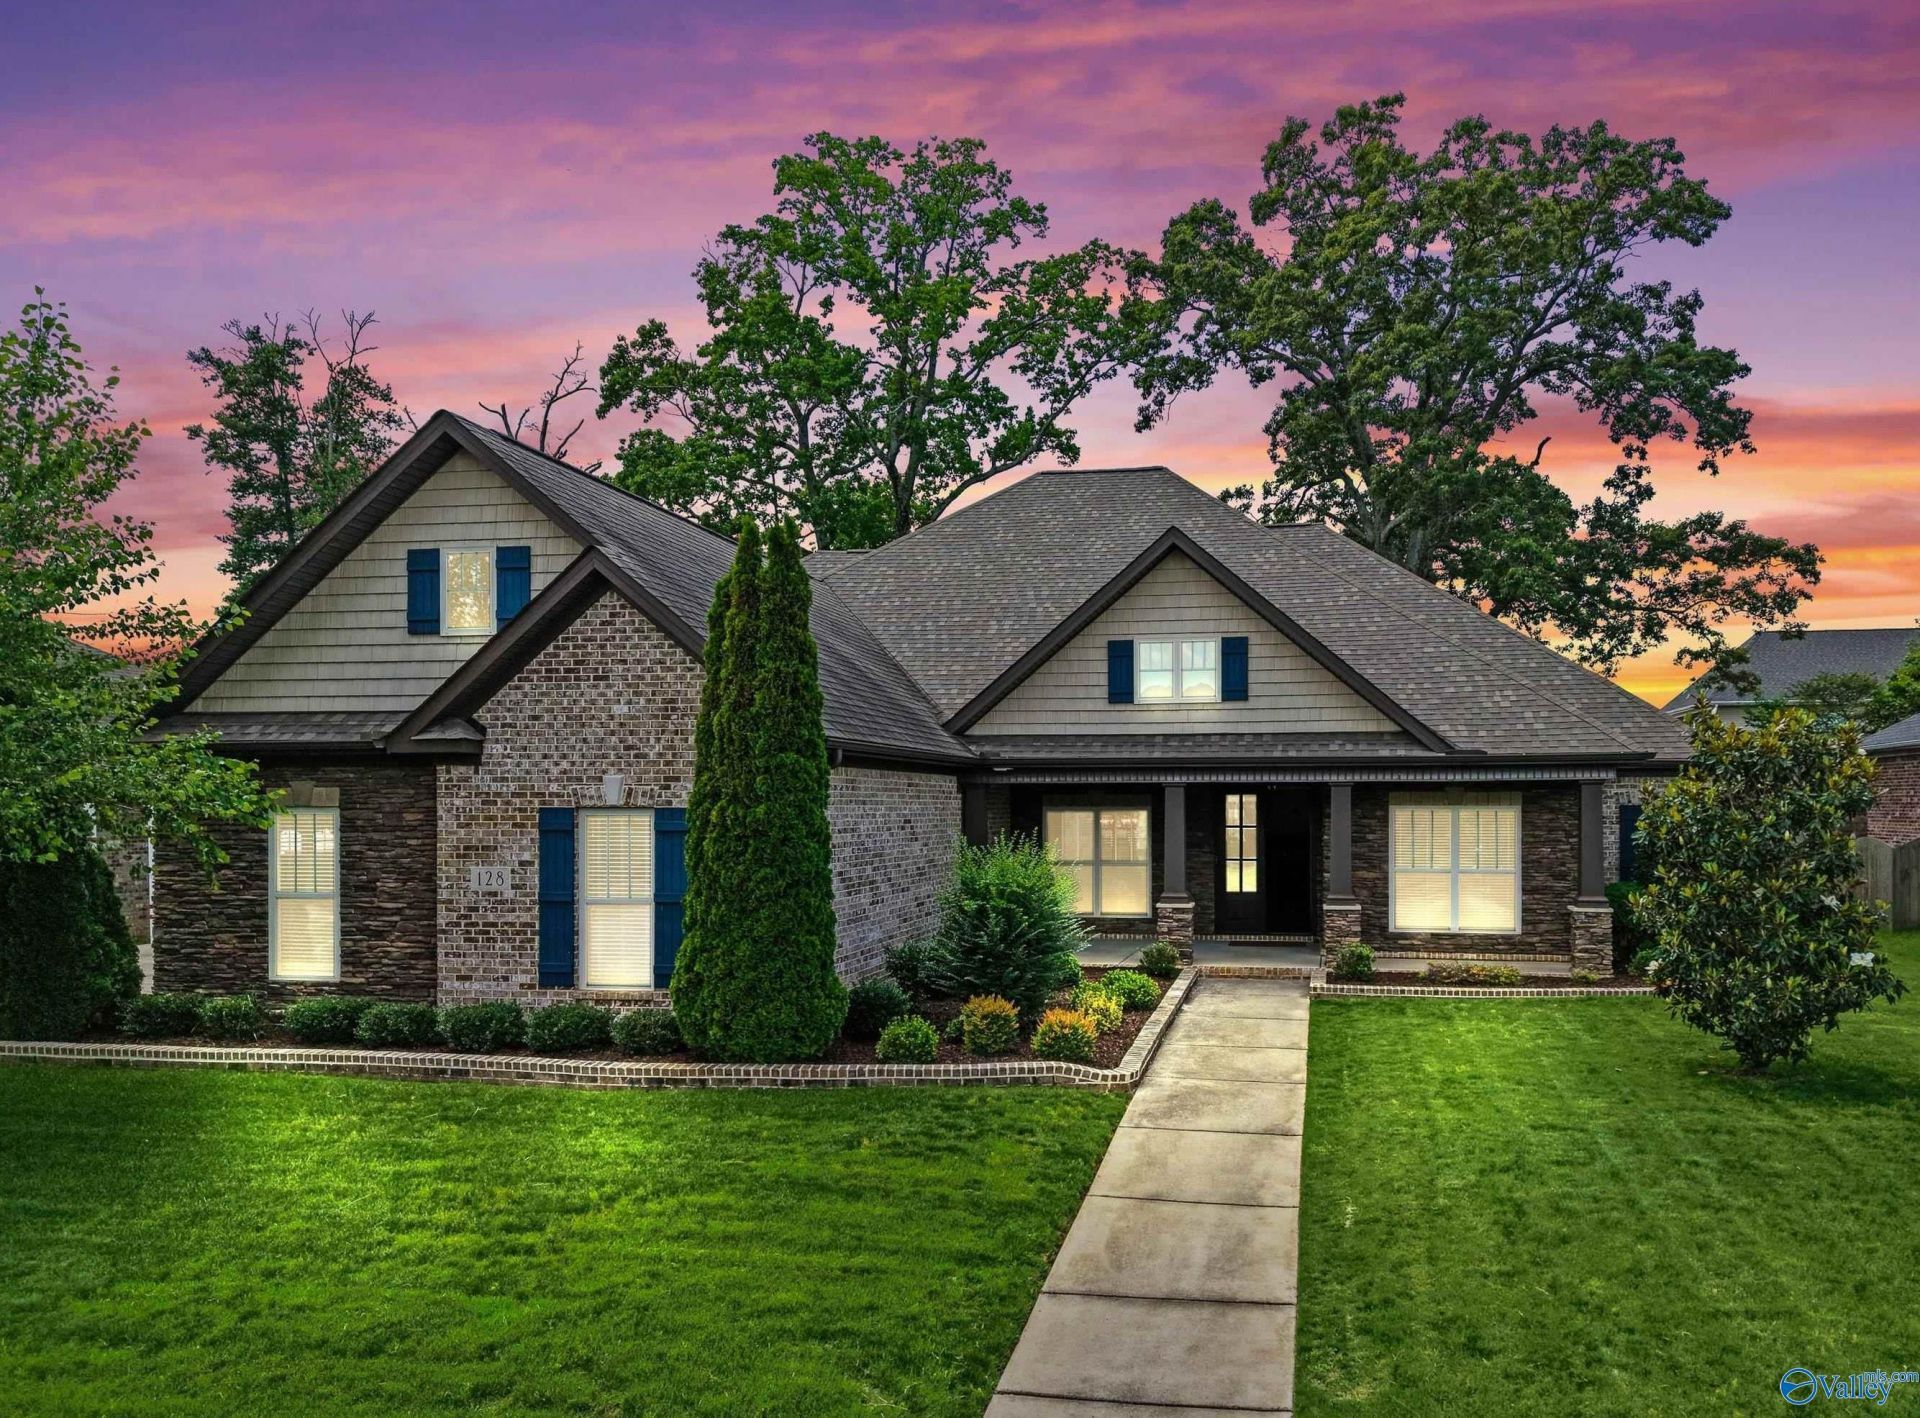
Beautiful 5 bedroom, single-level home in Madison City's Willow Creek community! This home features an open layout with a spacious family room, stacked stone fireplace, and kitchen with quartz countertops, island, SS appliances, gas cooktop, and large pantry. Isolated primary suite offers trey ceiling, oversized tile shower, soaking tub, and dual walk-in closets. Fifth bedroom makes a great office or flex space. Additional features include a 3-car side-entry garage, generator hookup, storm shelter, screened patio, tankless water heater, fenced yard, and neighborhood pool. New HVAC installed in August of 2025 and has a transferrable warranty. Don't miss the community pool and cabana!
Property Features
Property Type: Residential - Single Family
Cooling: Central 2
Fireplaces: 1
Heating: Central 2,Electric
Home Style: Ranch/1 Story
Lot Size: 0.32 Acres
Stories: 1.0
Year Built: 2017
Feature Descriptions
Appliances: Oven, Dishwasher, Microwave, Gas Cooktop
Bathrooms Full: 2
Bathrooms Three Quarter: 1
Builder: JEFF BENTON HOMES
Cooling Y/N: Yes
Days on Site: 1
Exterior: Treed Lot, Curb/Gutters, Sidewalk, Undgrnd Util, Sprinkler Sys, Drive-Concrete, Cul-de-Sac
Fireplace: Gas Log, One
Fireplace Y/N: Yes
Foundation: Slab
Heating Y/N: Yes
Hoa Fees: $450/Annually
HOA Y/N: Yes
Parcel #: 1603080002021.024
Parking: Garage-Three Car, Garage-Attached, Garage Door Opener, Garage Faces Side
Patio/Porch: Screened Porch
Sewer: Public Sewer
Water: Public
Local Schools
High School: Bob Jones
Middle School: Journey Middle School
Elementary School: Madison Elementary
Listed By / Shown By
Listed By
Agency Name: Capstone Realty
Shown By
Agent Name: Teresa Carter
Agent Phone: (256) 509-5352
Agency Title: Crye-Leike Real Estate Services

Source: Huntsville/Valley MLS
Estimate Your Payment
Estimated Payment
$ 1,573.27 per month $1,390.98 Principal & Interest $0.00 Property Tax (data not provided by mls) $182.29 Homeowner's InsuranceChange Payment Information
Privacy Policy / DMCA Notice / ADA Accessibility


This site is hosted, designed and copyright
© 1994 - 2026 by
Delta Media Group, Inc. -- Patent Pending --
128 Sage Oak Lane | MLS# 21919453
This single family home located at 128 Sage Oak Lane, Madison, AL 35758 is currently listed for sale with an asking price of $625,000. This property was built in 2017 and has 5 bedrooms and 3 full baths with 3233 sq. ft. Sage Oak Lane is located in the Willow Creek subdivision. Search Willow Creek real estate on teresacarter.crye-leike.com today.