Teresa Carter

BEDS4
BATHS4 full
SQUARE FEET3,721
MLS#21923759
STATUSComing Soon
PROPERTY TYPEResidential - Single Family
SUBDIVISIONClifts Cove
Property Description
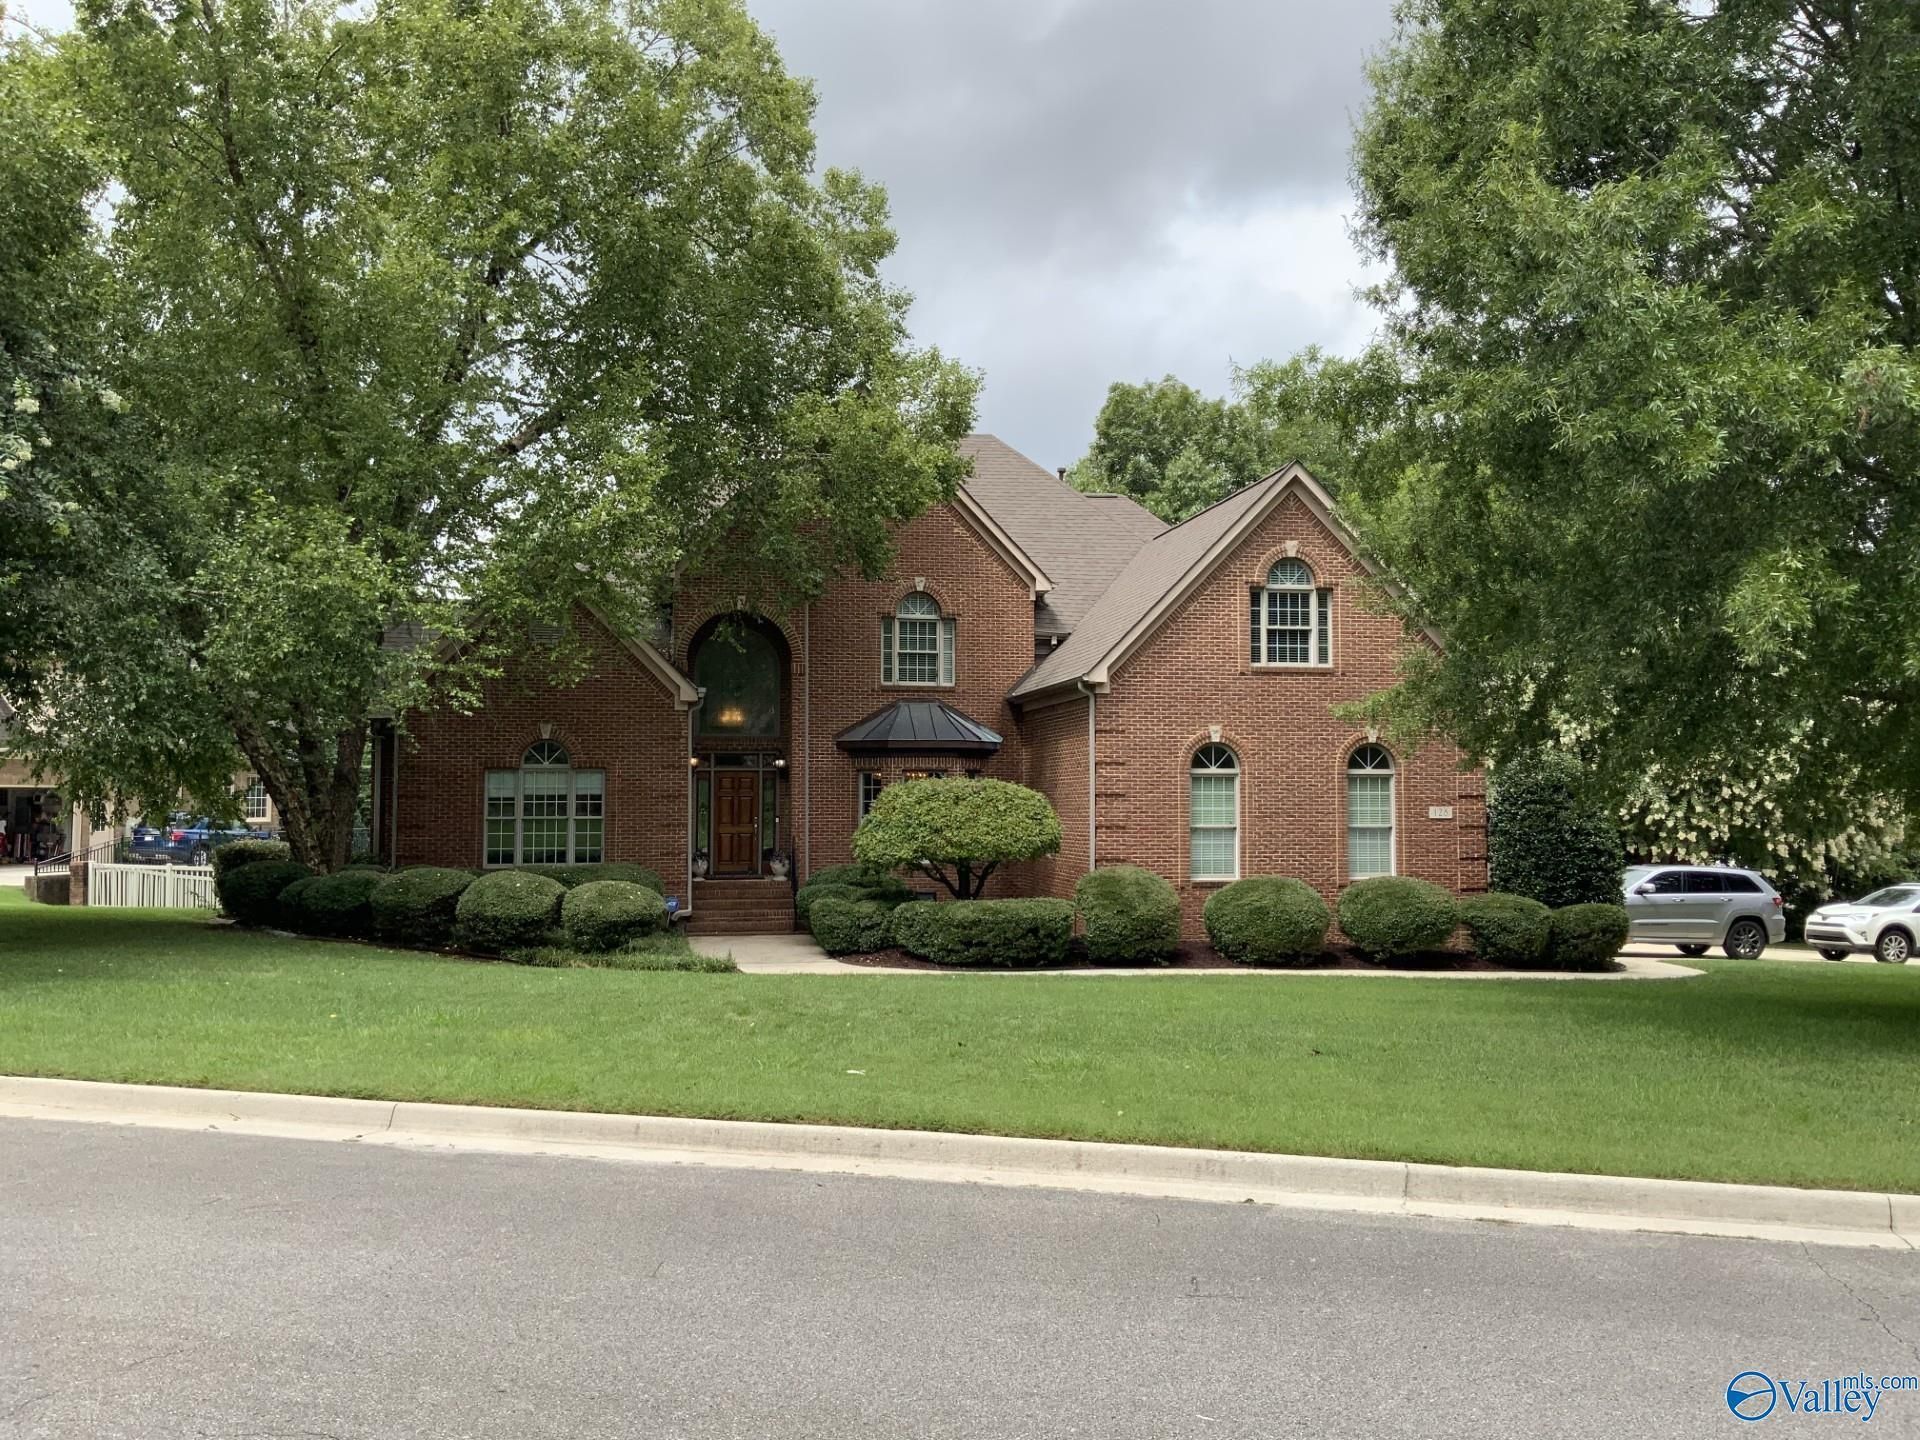
Coming Soon-Stunning custom home on a beautiful corner lot with a lush fescue lawn in one of Madison's most desirable communities, zoned for the award winning Madison City School System. This thoughtfully designed floor plan offers no wasted space and is filled with custom details including extensive crown molding, coffered and cathedral ceilings, hardwood floors, and a raised stone fireplace. The gourmet kitchen features a large island, commercial grade stainless appliances, ice maker, and wine cooler. Relax in your private backyard oasis with a covered outdoor kitchen, fireplace, and beautiful saltwater pool, perfect for entertaining year round.
Property Features
Property Type: Residential - Single Family
Basement: Crawl Space
Cooling: Central 2
Fireplaces: 2
Heating: Central 2
Home Style: Open Floor Plan
Lot Size: 0.66 Acres
Stories: 2.0
Year Built: 2001
Feature Descriptions
Appliances: Range, Indoor Grill, Warming Drawer, Dishwasher, Microwave Drawer, Refrigerator,42 Built In Refrig, Ice Maker, Central Vac, Wine Cooler, Gas Oven, Disposal, Gas Water Heater, Gas Cooktop, Security System
Bathrooms Full: 4
Cooling Y/N: Yes
Exterior: Fireplace, Sidewalk, Sprinkler Sys, Cul-de-Sac, Corner Lot, Outdoor Kitchen, See Remarks
Fireplace: Outside, Gas Log, Two
Fireplace Y/N: Yes
Heating Y/N: Yes
Hoa Fees: $1000/Annually
HOA Y/N: Yes
Interior: Central Vacuum
Parking: Garage-Three Car, Garage-Attached, Garage Faces Side, Driveway-Concrete, Corner Lot
Patio/Porch: Covered Porch
Pool: Salt Water
Rooms Total: 15
Security: yes
Sewer: Public Sewer
Swimming Pool: Yes
Water: Public
Local Schools
High School: Bob Jones
Middle School: Discovery
Elementary School: Rainbow Elementary
Listed By / Shown By
Listed By
Agency Name: Exp Realty LLC
Shown By
Agent Name: Teresa Carter
Agent Phone: (256) 509-5352
Agency Title: Crye-Leike Real Estate Services

Source: Huntsville/Valley MLS
Estimate Your Payment
Estimated Payment
$ 1,988.61 per month $1,758.20 Principal & Interest $0.00 Property Tax (data not provided by mls) $230.42 Homeowner's InsuranceChange Payment Information
Privacy Policy / DMCA Notice / ADA Accessibility


This site is hosted, designed and copyright
© 1994 - 2026 by
Delta Media Group, Inc. -- Patent Pending --
128 Lillians Way | MLS# 21923759
This single family home located at 128 Lillians Way, Madison, AL 35758 is currently listed for sale with an asking price of $790,000. This property was built in 2001 and has 4 bedrooms and 4 full baths with 3721 sq. ft. Lillians Way is located in the Clifts Cove subdivision. Search Clifts Cove real estate on teresacarter.crye-leike.com today.