Teresa Carter

BEDS4
BATHS2 full 1 partial
SQUARE FEET3,255
MLS#21927638
STATUSActive
PROPERTY TYPEResidential - Single Family
SUBDIVISIONCarriage Park
Property Description
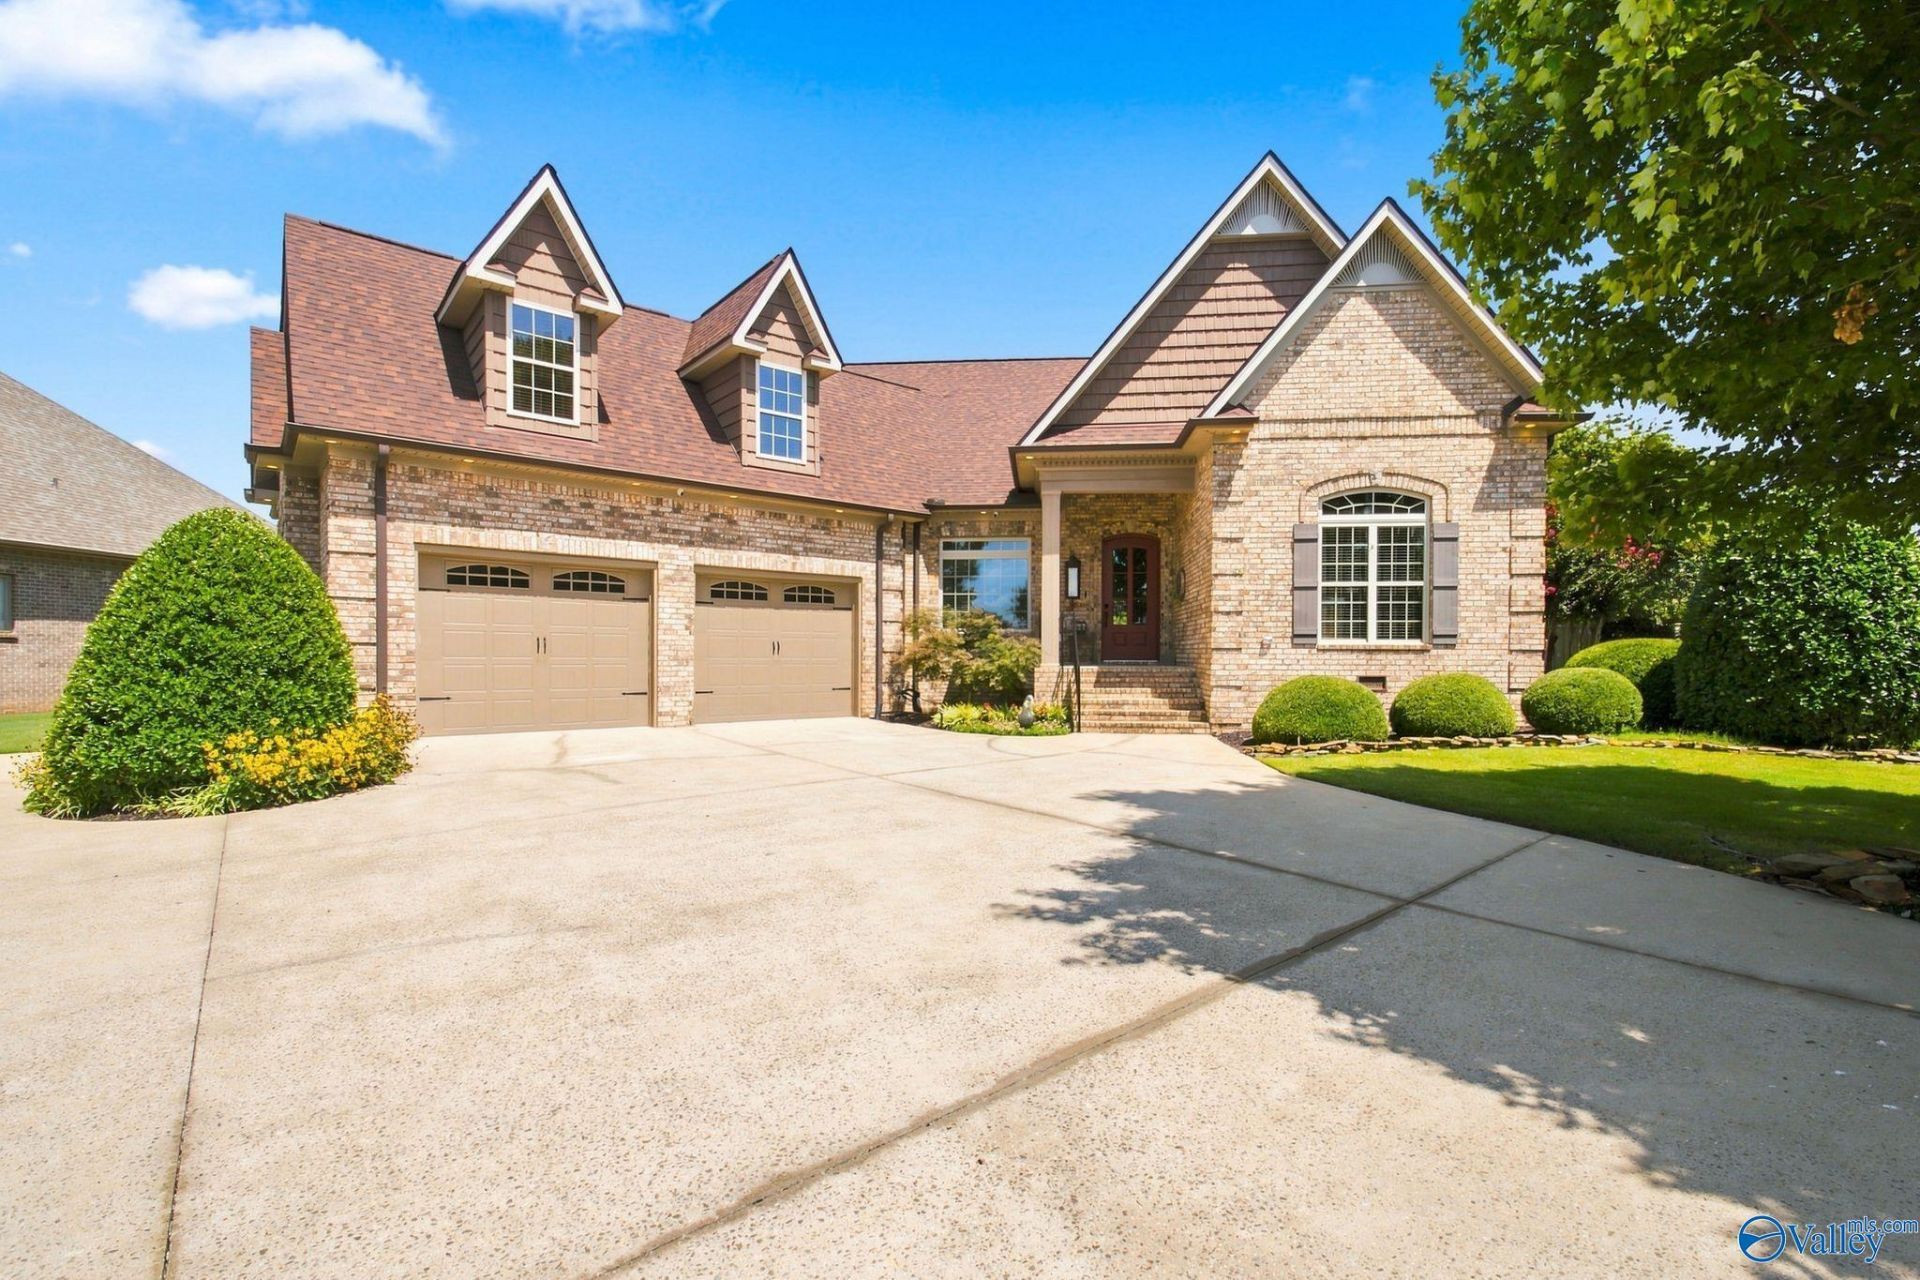
This exceptional home offers timeless craftsmanship, extensive wood moldings, & 10-ft ceilings throughout. The open floor plan features a stunning family room w/hardwood floors, 12-ft tray ceiling, custom trim, & gas fireplace. Chef's kitchen showcases marble countertops, extensive cabinetry, SS appliances, tile backsplash, hw floors, & a beautiful wood-vaulted ceiling extending into the breakfast area. The isolated primary suite offers 2 separate closets & an impressive glamour bath w/fully tiled shower. The 4th Bedroom or dedicated study provides flexibility. Upstairs rec room. Beautiful backyard/koi pond, Covered patio, fire pit, hot tub, fantastic landscaping. Storm Shelter, Roof 2021.
Property Features
Property Type: Residential - Single Family
Basement: Crawl Space
Cooling: Central 1
Fireplaces: 1
Heating: Central 1,Natural Gas
Home Style: Open Floor Plan
Lot Size: 0.42 Acres
Year Built: 2010
Feature Descriptions
Appliances: Range, Dishwasher, Microwave, Disposal, Tankless Water Heater
Bathrooms Full: 2
Bathrooms Half: 1
Community Features: Common Grounds
Cooling Y/N: Yes
Exterior: Curb/Gutters, Undgrnd Util, Sprinkler Sys, Drive-Concrete
Fireplace: Gas Log, One
Fireplace Y/N: Yes
Heating Y/N: Yes
Hoa Fees: $120/Annually
HOA Y/N: Yes
Lot Dimensions: 58 x 155 x 156 x 211
Parcel #: 09 09 31 0 000 022.000
Parking: Garage-Two Car, Garage-Attached, Garage Faces Front
Patio/Porch: Covered Patio, Covered Porch
Rooms Total: 9
Sewer: Septic Tank
Water: Public
Windows: Storm Window(s)
Local Schools
High School: East Limestone
Middle School: East Middle School
Elementary School: Creekside Elementary
Listed By / Shown By
Listed By
Agency Name: Kw Huntsville
Shown By
Agent Name: Teresa Carter
Agent Phone: (256) 509-5352
Agency Title: Crye-Leike Real Estate Services

Source: Huntsville/Valley MLS
Estimate Your Payment
Estimated Payment
$ 1,485.17 per month $1,313.08 Principal & Interest $0.00 Property Tax (data not provided by mls) $172.08 Homeowner's InsuranceChange Payment Information
Privacy Policy / DMCA Notice / ADA Accessibility


This site is hosted, designed and copyright
© 1994 - 2026 by
Delta Media Group, Inc. -- Patent Pending --
12760 Brookhaven Circle | MLS# 21927638
This single family home located at 12760 Brookhaven Circle, Athens, AL 35613 is currently listed for sale with an asking price of $590,000. This property was built in 2010 and has 4 bedrooms and 2 full and 1 partial baths with 3255 sq. ft. Brookhaven Circle is located in the Carriage Park subdivision. Search Carriage Park real estate on teresacarter.crye-leike.com today.