Teresa Carter

BEDS3
BATHS3 full
SQUARE FEET1,888
MLS#21927856
STATUSActive
PROPERTY TYPEResidential - Condominium
SUBDIVISIONCedarwood Place Condo
Property Description
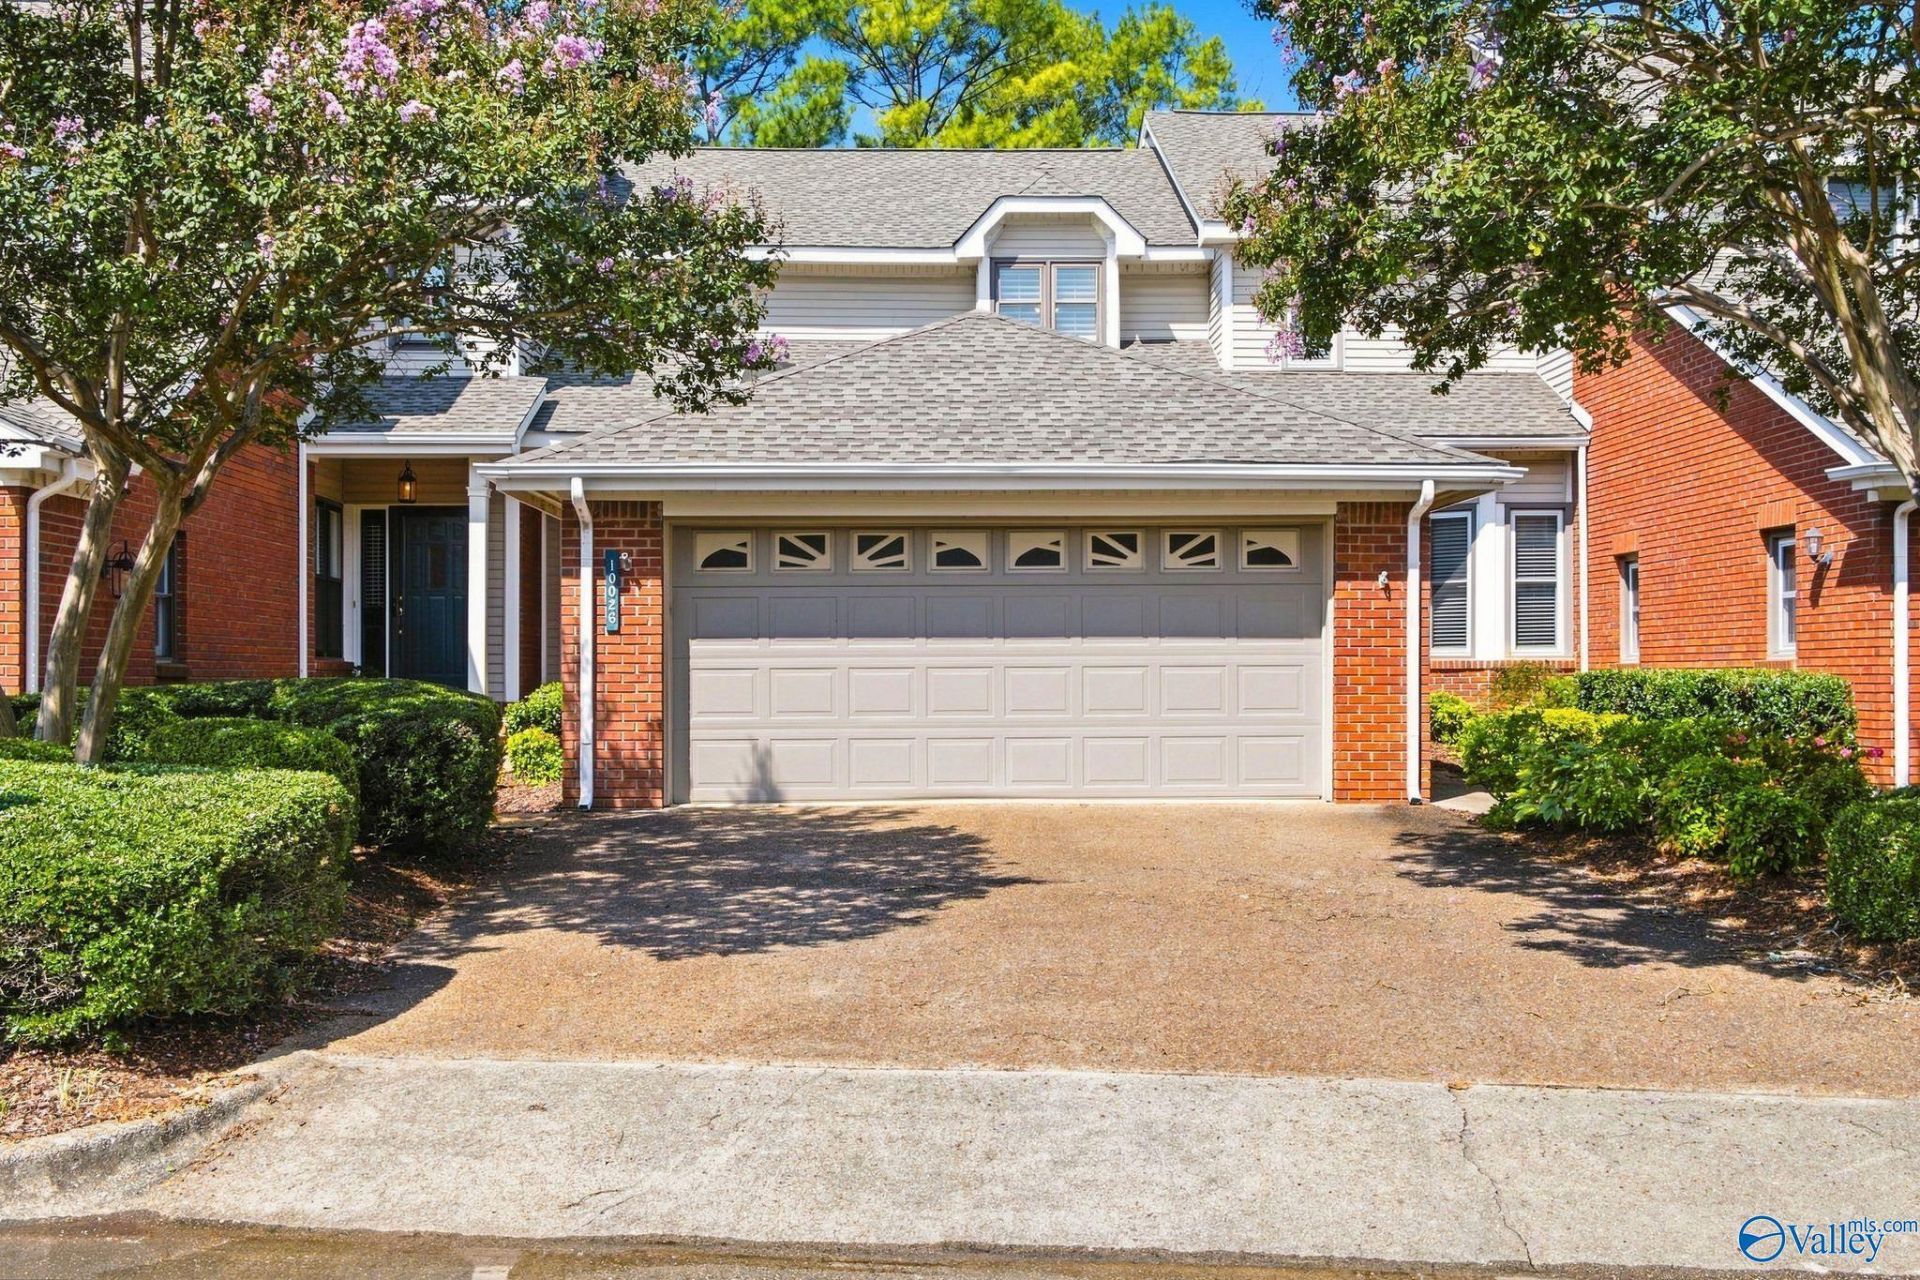
Exceptional 3BR/3BA Home in Desirable SE Huntsville with Two Master Suites. Recently Updated and Move-in Ready. 100% Financing Available at 5.95% Fixed, NO PMI. Wonderful Family Rm w/Fireplace, Opens to Large Deck and Nice Yard. Beautiful Kitchen w/White Cabinets, Granite Countertops, Eat-in Breakfast/Dining Area. Main Level Master w/New Tile Shower, Granite Top Vanity, Walk-in Closet. Upstairs Master w/Update Bathroom, Granite Top Vanity, Walk-in Closet, Plus Additional Bedroom w/Private Bath Suite. Two Car Garage. Conveniently located to grocery, banks, restaurants, YMCA, and more. Quick Access to Redstone Arsenal and Major Employers. A MUST HOME TO SEE. CALL Today for Viewing.
Property Features
Property Type: Residential - Condominium
Basement: Crawl Space
Cooling: Central 2
Fireplaces: 1
Heating: Central 2
Stories: 2.0
Feature Descriptions
Appliances: Range, Dishwasher, Microwave, Disposal, Electric Water Heater
Bathrooms Full: 3
Community Features: Clubhouse, Common Grounds, Pool
Cooling Y/N: Yes
Days on Site: 1
Exterior: Curb/Gutters, Drive-Concrete, Park Near By, Treed Lot, Sidewalk, Undgrnd Util
Fireplace: One
Fireplace Y/N: Yes
Heating Y/N: Yes
Hoa Fees: $400/Monthly
HOA Y/N: Yes
Parking: Garage-Two Car, Garage-Attached, Garage Door Opener, Garage Faces Front, Driveway-Concrete
Patio/Porch: Deck
Rooms Total: 6
Sewer: Public Sewer
Water: Public
Local Schools
High School: Grissom High School
Middle School: Mountain Gap
Elementary School: Weatherly Heights
Listed By / Shown By
Listed By
Agency Name: Crye-Leike Realtors - Hsv

Shown By
Agent Name: Teresa Carter
Agent Phone: (256) 509-5352
Source: Huntsville/Valley MLS
Estimate Your Payment
Estimated Payment
$ 754.92 per month $667.45 Principal & Interest $0.00 Property Tax (data not provided by mls) $87.47 Homeowner's InsuranceChange Payment Information
Privacy Policy / DMCA Notice / ADA Accessibility


This site is hosted, designed and copyright
© 1994 - 2026 by
Delta Media Group, Inc. -- Patent Pending --
10026 Meredith Lane, Unit 10026 | MLS# 21927856
This condo located at 10026 Meredith Lane, Unit 10026, Huntsville, AL 35803 is currently listed for sale by Crye-Leike Realtors - Hsv, with an asking price of $299,900. This property has 3 bedrooms and 3 full baths with 1888 sq. ft. Meredith Lane, Unit 10026 is located in the Cedarwood Place Condo subdivision. Search Cedarwood Place Condo real estate on teresacarter.crye-leike.com today.